
L-Shaped Modular Kitchen Design Guide: Ideas, Layout Benefits, Cost & Pricing in Kolkata

Designing a Modular Kitchen that is both functional and stylish can be a challenge. The layout you choose plays a crucial role in how efficiently your kitchen operates and how comfortable it feels. One of the most popular and versatile kitchen designs is the L-shaped kitchen. This layout offers a perfect balance of workspace, storage, and openness, making it ideal for many homes. The L-shaped modular kitchen remains one of the most popular kitchen layouts for modern homes due to its versatility, efficient workflow, and ability to maximize available space. Whether you're renovating an existing kitchen or planning a new home, an L-shaped design offers the perfect balance of functionality, storage, and style.
Many homeowners researching modular kitchen cost in Kolkata often discover that layout selection significantly impacts overall project costs. Cabinetry requirements, countertop area, storage accessories, hardware systems, and appliance integration all contribute to the final modular kitchen price in Kolkata.
The L-shaped layout is particularly well-suited for apartments, villas, and open-plan homes because it creates a spacious environment while maintaining an efficient cooking workflow.
Whether you're comparing a modular kitchen Kolkata price list, evaluating the kitchen cabinet price in Kolkata, or searching for the best modular kitchen company in Kolkata, understanding the advantages of an L-shaped kitchen can help you make a more informed decision.
At Rogue Concepts, we specialize in designing bespoke modular kitchens that combine premium materials, intelligent storage solutions, Hettich hardware systems, luxury finishes, and modern aesthetics to create kitchens tailored to each homeowner's lifestyle.
Creative L-Shaped Kitchen Ideas to Maximise Space and Style
When planning your kitchen, consider how the L-shaped design can be adapted to fit your needs. Here are some creative ideas to inspire your kitchen transformation:
Open Plan Integration: Use the L-shape to open your kitchen to the dining or living area. This creates a social hub where cooking and entertaining happen seamlessly.
Corner Storage Solutions: Install rotating carousels or pull-out shelves in the corner cabinets to make the most of awkward spaces.
Multi-functional Islands: Add a kitchen island parallel to one leg of the L to increase counter space and provide seating.
Contrasting Colours: Use different colours or materials on each leg of the L to add visual interest and define zones.
Lighting Layers: Combine under-cabinet lights, pendant lamps, and recessed ceiling lights to brighten work areas and create ambiance.
These ideas can be tailored to suit small apartments or large family homes, ensuring your kitchen is both practical and inviting.
What is an L-shaped kitchen?
An L-shaped kitchen is a layout where two walls of cabinets and appliances meet at a right angle, forming the shape of the letter "L". This design is highly efficient because it utilises corner space effectively and allows for a natural workflow between cooking, cleaning, and food preparation areas.
The L-shape is especially beneficial in open-plan homes because it leaves one side open, which can be used for dining or additional seating. It also works well in both small and large kitchens, providing flexibility in design and function.

Benefits of Choosing an L-Shaped Kitchen Layout
Choosing an l shaped kitchen layout offers several advantages that make it a favourite among homeowners and designers alike:
Efficient Use of Space: The L-shape utilises two adjacent walls, freeing up the rest of the room for movement or additional furniture.
Improved Workflow: It supports the classic kitchen work triangle between the sink, stove, and refrigerator, reducing unnecessary steps.
Flexibility: This layout can accommodate various kitchen sizes and styles, from compact urban apartments to spacious family homes.
Social Interaction: The open side of the L allows for easy interaction with guests or family members while cooking.
Ample Storage and Counter Space: With cabinets and counters on two walls, you get plenty of room for storage and meal prep.
By understanding these benefits, you can better plan your kitchen to suit your lifestyle and preferences.
Tips for Designing Your L-Shaped Kitchen
To make the most of your L-shaped kitchen, consider these practical tips:
Plan the Work Triangle: Position the sink, stove, and refrigerator to form a triangle for efficient movement.
Maximise Corner Cabinets: Use lazy Susans or pull-out trays to access deep corner spaces easily.
Choose the Right Appliances: Opt for built-in or compact Kitchen Appliances to save space and maintain a clean look.
Add a Breakfast Bar: If space allows, extend one leg of the L to create a casual dining area.
Use Vertical Space: Install tall cabinets or open shelves to increase storage without crowding the floor.
Select Durable Materials: Choose countertops and flooring that are easy to clean and maintain, such as quartz or ceramic tiles.
These tips will help you create a kitchen that is both beautiful and functional.

Enhancing Your Kitchen with Accessories and Finishes
The finishing touches can elevate your L-shaped kitchen from ordinary to extraordinary. Consider these enhancements:
Backsplash Choices: Use colourful tiles, glass, or marble and granite to add personality and protect walls.
Cabinet Hardware: Select hinges, channels, and accessories that complement and increase the longetivity of your kitchen, whether modern, rustic, or classic.
Countertop Materials: Mix materials like wood and stone for a unique look.
Flooring Options: Choose flooring that complements your cabinetry and withstands kitchen traffic.
Smart Storage Solutions: Incorporate drawer dividers, spice racks, and pull-out bins to keep everything organised.
These details not only improve functionality but also reflect your personal taste.
L-Shaped Modular Kitchen Cost in Kolkata
One of the biggest advantages of an L-shaped kitchen is its ability to deliver excellent functionality while remaining cost-efficient. Compared to larger layouts, an L-shaped kitchen often requires fewer cabinets and countertops, making it a practical option for homeowners seeking a balance between design and budget.
The final modular kitchen rate in Kolkata for an L-shaped kitchen depends on several factors:
Kitchen dimensions
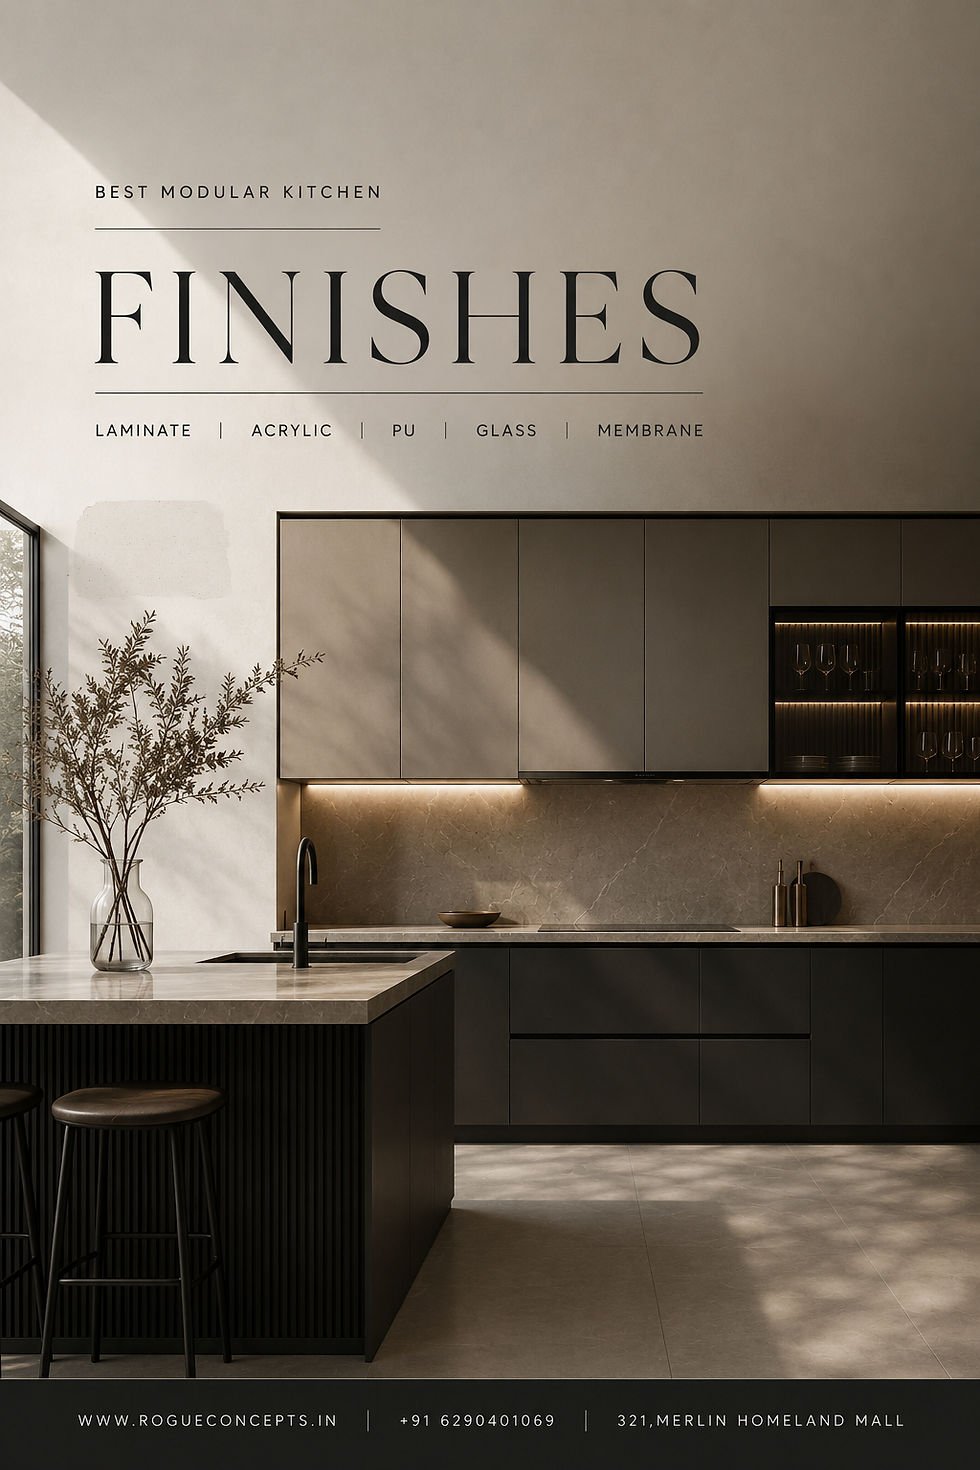
Laminate, acrylic, PU, glass, or veneer finishes
Hettich tandem drawers and premium Kitchen accessories
Pantry units and storage systems
Quartz or granite countertops
Built-in appliances
Custom cabinetry requirements
Lighting and electrical integration
Homeowners comparing a modular kitchen Kolkata price list should focus on overall quality, hardware specifications, storage functionality, and long-term durability rather than just the initial investment. They can also check out the Kitchen Cost Calculator designed by Rogue Concepts to have a more realistic and in-depth idea of their Modular Kitchen budget requirements.
Making Your L-Shaped Kitchen Work for You
Designing an L-shaped kitchen is about balancing aesthetics with practicality. Whether you want a minimalist space or a warm, inviting kitchen, this layout offers the flexibility to achieve your vision. Remember to plan carefully, use smart storage solutions, and choose finishes that suit your lifestyle.
An L-shaped modular kitchen offers a timeless combination of efficiency, elegance, and flexibility. Its ability to maximize corner spaces, improve workflow, and create open, inviting environments makes it one of the most sought-after kitchen layouts for modern homes.
Whether you're researching modular kitchen cost in Kolkata, comparing the modular kitchen rate in Kolkata, evaluating the kitchen cabinet price in Kolkata, or searching for the best modular kitchen brands in Kolkata, an L-shaped kitchen provides an excellent foundation for a functional and stylish home.
As a trusted modular kitchen maker in Kolkata, Rogue Concepts creates premium kitchens that combine innovative storage solutions, luxury finishes, Hettich hardware systems, and exceptional craftsmanship. From compact apartment kitchens to luxury open-plan spaces, our team delivers custom kitchen solutions designed to enhance everyday living.


Comments