
Smart Ideas to Design Compact / Small Kitchens in India: Small Kitchen Design Tips

Designing a Modular Kitchen in a compact Space demands more than just fitting essentials. It calls for a thoughtful blend of creativity, functionality, and style. In India, where Homes often come with limited Kitchen space, the challenge is to create an environment that feels spacious, efficient, and elegant. I have explored numerous approaches that transform small Kitchens into luxurious, custom Interiors without compromising on quality or aesthetics. Here, I share smart ideas to design small kitchens that resonate with modern Indian sensibilities.
Embrace Vertical Space for Maximum Utility
When floor space is scarce, the eye naturally looks upward. Vertical storage is a game-changer in small Kitchen design. Tall cabinets that stretch to the ceiling offer ample room for storing seldom-used items. Open shelves placed strategically can display beautiful crockery or spice jars, adding personality without clutter.
Consider installing pull-down racks or rotating corner shelves to access deep storage areas easily. Hooks and magnetic strips on walls or inside cabinet doors keep utensils and knives within reach but out of the way. This vertical approach not only frees up counter space but also creates a sense of height and openness.
Practical tip: Use light-colored cabinetry to reflect light and enhance the feeling of spaciousness. Glossy finishes amplify this effect, bouncing light around the room.

Small Kitchen Design Tips: Optimise Layout and Workflow
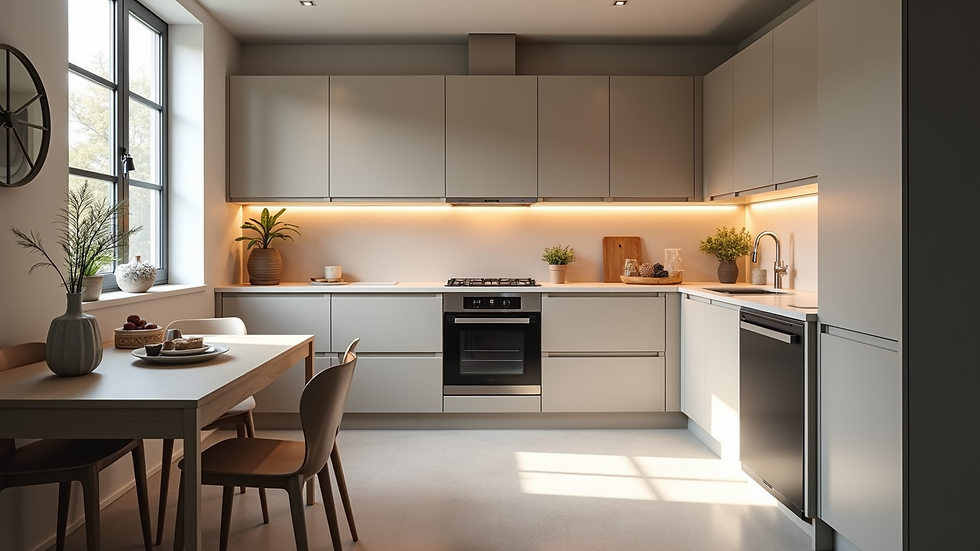
A well-planned layout is the backbone of any Kitchen, especially a small one. The classic work triangle - connecting the sink, stove, and refrigerator - remains relevant but must be adapted to the available space. In compact kitchens, linear or L-shaped layouts often work best, allowing smooth movement and efficient use of every inch.
Incorporate multi-functional furniture like foldable shutters like the Hettich Wingline L Pull or pull-out counters that serve as prep areas or dining spots. Sliding doors or pocket doors save space compared to traditional swinging doors. Lighting plays a crucial role too - layered lighting with under-cabinet LEDs and ceiling fixtures brightens the workspace and adds depth.
Example: A narrow galley kitchen with cabinets on one side and appliances on the other can feel roomy if the pathway remains clear and counters are clutter-free.
Smart Storage Solutions for Every Nook and Cranny
Storage is the heart of small kitchen design. Every corner, gap, and wall can be transformed into a storage opportunity. Pull-out pantry units, slim vertical drawers, and toe-kick drawers beneath cabinets make use of hidden spaces. Overhead pot racks or ceiling-mounted shelves free up cabinet space while keeping cookware accessible.
Modular kitchen units with customizable compartments allow you to organize utensils, spices, and ingredients efficiently. Transparent containers and labeled jars reduce visual clutter and speed up cooking. Even the space above the refrigerator can be converted into a cabinet or shelf.
Actionable advice: Invest in quality organizers like stackable racks, tiered shelves, and drawer dividers. They keep small kitchens tidy and visually appealing.
Incorporate Local Materials and Craftsmanship
A kitchen is more than a functional space - it is a reflection of culture and taste. In India, blending local materials with modern design elevates the kitchen’s character. Teakwood or rosewood cabinets with intricate carvings add warmth and tradition. Stone countertops like granite or marble bring durability and elegance.
Hand-painted tiles or patterned backsplashes introduce color and texture without overwhelming the space. Brass or copper fixtures provide a vintage charm while being practical. This fusion of international quality and local artistry creates a bespoke kitchen that feels both luxurious and rooted.
Tip: Choose finishes and materials like BWP Plywood and High Gloss Laminates, Acrylics and PU that are easy to clean and maintain, especially in humid or high-use environments.

Lighting and Color: The Silent Architects of Space
Light and color shape perception. In small kitchens, they are your allies in creating an illusion of space and calm. Opt for a neutral palette with whites, creams, or pastels to open up the room visually. Accents in bold colors can be introduced through accessories or a feature wall.
Natural light is precious. Maximize it by keeping windows unobstructed and using sheer curtains. Artificial lighting should be layered - ambient ceiling lights, task lighting under cabinets, and accent lights to highlight design elements.
Mirrors or reflective surfaces can double the light and add depth. Even a glossy backsplash or stainless steel appliances contribute to this effect.
Remember: A well-lit kitchen feels inviting and spacious, no matter its size.
Final Thoughts on Crafting Your Small Kitchen Sanctuary
Designing a small kitchen in India is an art of balance - between space and style, tradition and modernity, function and beauty. By embracing vertical storage, optimizing layouts, employing smart storage solutions, and integrating local craftsmanship, you create a kitchen that is not just a cooking area but a statement of refined living.
The journey to a perfect small kitchen begins with understanding your needs and space constraints. Then, with thoughtful planning and creative execution, you can transform even the smallest kitchen into a luxurious, custom haven. For those seeking inspiration and expert guidance, exploring small kitchen design india offers a treasure trove of ideas tailored to Indian homes.
Step into your kitchen with confidence. Design smart. Live beautifully.


Comments