
U-Shaped Kitchen Design Guide: Layout Ideas, Benefits, Modular Kitchen Cost & Pricing in Kolkata

When planning a Kitchen remodel or designing a new Home, the layout plays a crucial role in functionality and aesthetics. Among various Modular Kitchen designs, the U-shaped Kitchen layout stands out for its efficiency and versatility. This guide will walk you through everything you need to know about this popular kitchen style, helping you decide if it’s the right fit for your space.
What Is a U-Shaped Kitchen? A Comprehensive U-Shaped Kitchen Guide
A U-shaped kitchen features three connected walls or sections of cabinetry and countertops that form a "U" shape. This design maximizes workspace and storage by wrapping around the cook on three sides. It is ideal for medium to large kitchens where space allows for this configuration.
The three walls typically include areas for cooking, cleaning, and food preparation, creating a natural workflow. This layout can accommodate multiple users simultaneously, making it perfect for families or those who love to entertain.
For many homeowners researching modular kitchen cost in Kolkata, the chosen layout plays a significant role in determining the final investment. Factors such as cabinetry requirements, countertop area, hardware selection, storage accessories, and material finishes all influence the overall modular kitchen price in Kolkata.
The U-shaped kitchen remains a popular choice because it offers extensive counter space, abundant storage, and an efficient work triangle while maintaining a luxurious and organized appearance. Whether you're comparing a modular kitchen Kolkata price list, researching the kitchen cabinet price in Kolkata, or searching for the best modular kitchen company in Kolkata, understanding the benefits of this layout is an important first step.
At Rogue Concepts, we design bespoke modular kitchens that combine intelligent storage solutions, premium materials, Hettich hardware systems, and timeless aesthetics to create kitchens that are both beautiful and highly functional.
Key Features of a U-Shaped Kitchen
Three connected work zones: Cooking, cleaning, and preparation areas are distinct but close.
Ample countertop space: Plenty of room for appliances, chopping, and plating.
Abundant storage: Cabinets and drawers on three sides provide excellent storage options.
Efficient workflow: The classic kitchen work triangle is easy to achieve.

Advantages of a U-Shaped Kitchen Layout
The U-shaped kitchen layout offers several benefits that make it a favorite among homeowners and designers alike.
Maximizes Space Utilization
By using three walls, this layout makes the most of available space. It’s especially useful in kitchens where you want to avoid wasted corners or awkward gaps.
Enhances Workflow and Efficiency
The U-shape naturally supports the kitchen work triangle concept, which connects the sink, stove, and refrigerator. This reduces walking distance and makes cooking more efficient.
Provides Plenty of Storage and Counter Space
With cabinetry on three sides, you get more storage than many other layouts. This means less clutter on countertops and more room for kitchen gadgets and utensils.
Supports Multiple Users
The design allows two or more people to work simultaneously without getting in each other’s way. This is great for families or when hosting cooking parties.
Offers Design Flexibility
You can customize the U-shaped kitchen with an island in the center or leave it open for a more spacious feel. It works well with various kitchen styles, from traditional to contemporary.

Design Tips for Creating the Perfect U-Shaped Kitchen
To make the most of your U-shaped kitchen, consider these practical design tips.
Plan the Work Triangle Carefully
Ensure the sink, stove, and refrigerator are positioned to form an efficient triangle. Avoid placing them too far apart or too close together.
Use Corner Cabinets Wisely
Corners can be tricky. Install lazy Susans or pull-out shelves to maximize storage and accessibility in corner cabinets.
Choose the Right Countertop Material
Durable and easy-to-clean surfaces like quartz or granite work well in busy kitchens. Consider heat resistance and maintenance needs.
Incorporate Adequate Lighting
Use a combination of overhead, task, and under-cabinet lighting to brighten the workspace and enhance safety.
Add a Kitchen Island or Breakfast Bar
If space allows, a central island can provide extra prep space, storage, and seating. Make sure there is enough clearance around the island Kitchen for easy movement.
Select Functional Appliances
Opt for built-in or compact Kitchen appliances to save space and maintain a streamlined look.
Use Colour and Texture to Add Interest
Light colours can make the kitchen feel larger, while textured backsplashes or wood accents add warmth and character.
How to Choose the Right U-Shaped Kitchen for Your Home
Choosing the right U-shaped kitchen design depends on your lifestyle, space, and preferences.
Assess Your Kitchen Size and Shape
Measure your kitchen carefully to ensure the U-shape fits comfortably without overcrowding. Leave at least 1.2 meters of clearance between countertops for easy movement.
Consider Your Cooking Habits
If you cook frequently or entertain often, prioritize ample counter space and storage. For occasional cooks, a simpler design may suffice.
Think About Storage Needs
Evaluate how much storage you require for utensils, cookware, and pantry items. Customize cabinetry accordingly.
Plan for Traffic Flow
Make sure the kitchen layout does not block entryways or create bottlenecks. The U-shape should facilitate smooth movement.
Budget Wisely
Custom cabinetry and high-end materials can increase costs. Balance your design aspirations with your budget.
Consult Professionals
Work with best kitchen designers in Kolkata like Rogue Concepts or visit showrooms to explore options and get expert advice. For inspiration and quality designs, check out this u shaped kitchen layout.
U-Shaped Modular Kitchen Cost in Kolkata
One of the most common questions homeowners ask is about the modular kitchen rate in Kolkata for a U-shaped kitchen design. While pricing varies depending on size, materials, accessories, and hardware, U-shaped kitchens typically require more cabinetry and countertop space compared to straight or L-shaped layouts.
The overall modular kitchen cost in Kolkata may be influenced by:
Kitchen dimensions and layout complexity
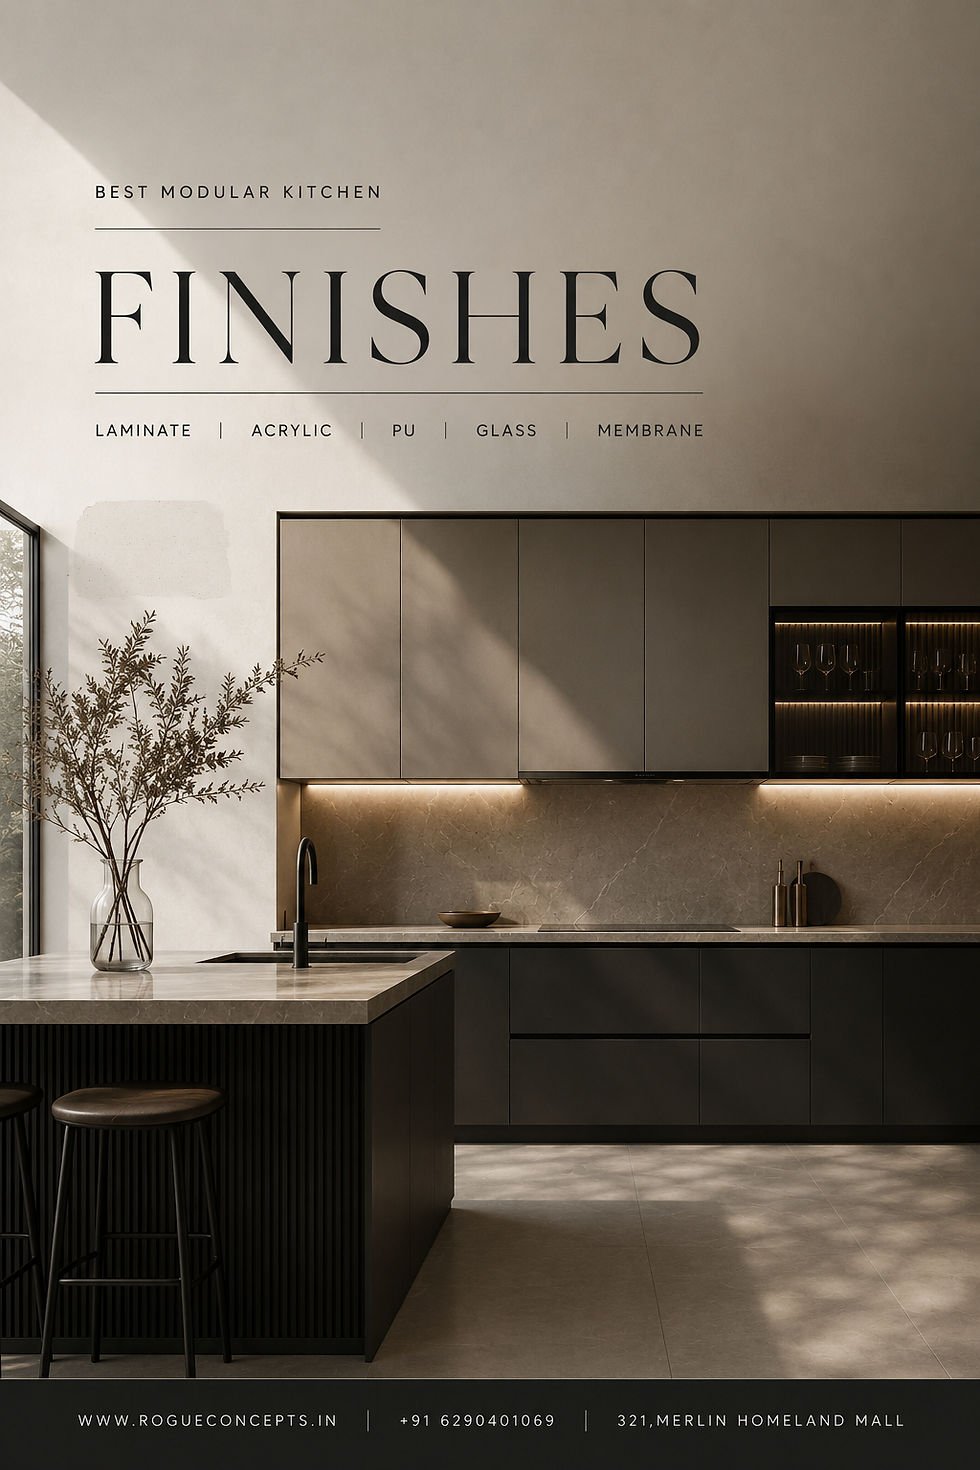
Laminate, acrylic, PU, glass, or veneer finishes
Hettich tandem drawers and premium hardware systems
Pantry units and storage accessories
Built-in appliances and integrated solutions
Quartz, granite, or premium countertop selections
Custom cabinetry and storage requirements
Homeowners comparing a modular kitchen Kolkata price list should consider not only the initial investment but also long-term durability, functionality, and maintenance requirements.
Final Thoughts on U-Shaped Kitchens
A U-shaped kitchen is a timeless and practical choice that combines style with functionality. It offers ample workspace, storage, and an efficient layout that suits many lifestyles. Whether you are renovating or building new, this design can be tailored to meet your needs and enhance your home’s value.
A thoughtfully designed U-shaped kitchen offers the perfect balance of luxury, efficiency, and functionality. Its generous storage capacity, extensive workspace, and ergonomic workflow make it one of the most desirable kitchen layouts for modern homes.
Whether you're researching the modular kitchen cost in Kolkata, comparing the modular kitchen rate in Kolkata, evaluating the kitchen cabinet price in Kolkata, or searching for the best modular kitchen brands in Kolkata, investing in a well-designed U-shaped kitchen can significantly enhance your daily living experience.
As a trusted modular kitchen maker in Kolkata, Rogue Concepts specializes in creating premium modular kitchens tailored to individual lifestyles, space requirements, and aesthetic preferences. From luxury laminate kitchens and acrylic finishes to bespoke storage solutions and Hettich hardware integration, our team delivers kitchens designed for both beauty and performance.


Comments